
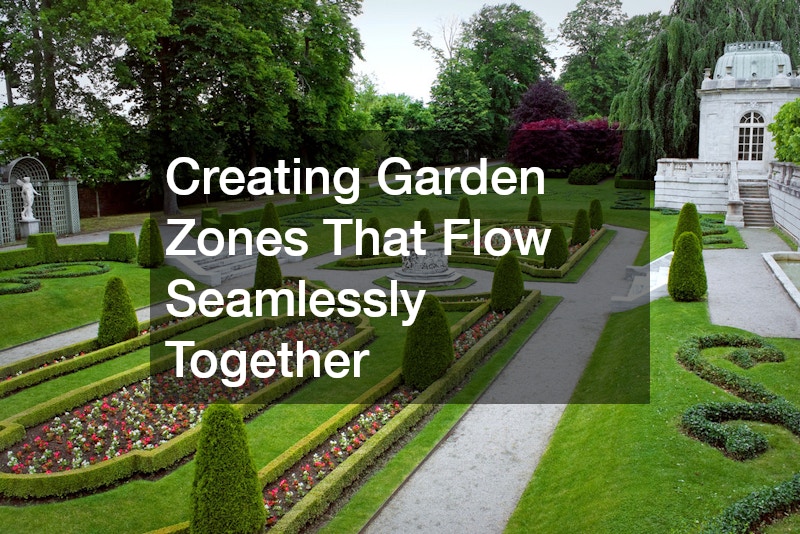
A backyard that feels disjointed, with a patio here and a garden bed there and no sense of connection between them, rarely gets used the way homeowners imagine when they first plan it. The good news is that creating flow between outdoor zones is less about spending more money and more about thoughtful planning, consistent materials, and smart transitions. Whether you are working with a small suburban lot or several acres, the same principles apply. This guide walks through the practical steps to unify your outdoor space so every area feels like part of one cohesive design.
Mapping Out Your Existing Outdoor Spaces
Before you can connect your garden zones, you need a clear picture of what you already have and how each area is currently used. Walk your property with a notepad and sketch a rough map showing seating areas, planting beds, walkways, and any structures like sheds or pergolas. Note which spaces get morning sun versus afternoon shade, since this affects both plant choices and how people naturally move through the yard.
Many homeowners find it helpful to bring in a landscape designer at this early stage, even for a single consultation. A trained eye can spot opportunities for connection that are easy to miss when you are too close to the project, such as a sightline that could be opened up or a dead corner that could become a transition space. This upfront investment often saves money later by preventing costly redesigns.
Choosing a Consistent Material Palette
One of the fastest ways to visually unify separate garden areas is to limit yourself to two or three complementary materials used throughout the property. Repeating the same stone, brick, or wood tone across a patio, a walkway, and a raised bed border creates a sense of intention rather than a patchwork of unrelated choices. This does not mean everything has to match exactly, but the materials should feel like they belong to the same family.
When planning new pathways or patios, it is worth comparing quotes from a few paving services before committing to a final material, since pricing and installation quality can vary significantly. Ask each provider for samples you can hold up against your existing structures and plantings. A good contractor will also advise on durability for your specific climate, which matters as much as appearance.
Designing Pathways That Guide the Eye
Pathways do more than get you from point A to point B; they set the pace and rhythm of how someone experiences your garden. A winding path suggests a leisurely stroll and works well in larger or more naturalistic gardens, while a straight path feels formal and efficient, better suited to smaller or more structured spaces. The width and material of the path should shift subtly as it moves between zones, signaling a change in purpose without a jarring break.
- Use wider paths near entertaining areas and narrower ones through planting beds
- Curve paths around focal points like trees or sculptures to slow foot traffic
- Match path materials to nearby structures for visual continuity
- Add low lighting along path edges to extend usability into the evening
- Leave planting gaps along path edges to soften hard lines
Layering Outdoor Lighting for Evening Continuity
A yard that flows beautifully during the day can feel completely disconnected after dark if lighting is an afterthought. Thoughtfully placed outdoor lighting can extend the sense of unity into the evening by highlighting the same visual cues you used during daylight hours, such as pathway edges, tree canopies, and seating areas. Layering different light types, including path lights, uplights on trees, and softer ambient lighting near seating, creates depth rather than a flat, evenly lit space.
It helps to think of lighting zones the same way you think of garden zones, with each area getting a slightly different treatment while still feeling connected to the whole. Warm-toned bulbs generally read as more cohesive across a property than mixing warm and cool tones in different areas. Solar and low-voltage LED options have also made it easier and more affordable to add lighting incrementally as your garden design evolves.
Coordinating Hardscape Features Across the Yard
Hardscape elements like retaining walls, fire pits, seating walls, and pergolas often get added one at a time over the years, which can lead to a mismatched look if there is no overarching plan. Working with hardscaping services early in your project allows you to design these features with shared materials, proportions, and styles from the start. Even if you are adding features in phases, keeping a consistent design language on paper will pay off visually down the line.
Consider how each hardscape feature relates to the ones near it rather than designing them in isolation. A stone fire pit should echo the stone used on a nearby retaining wall, and a wooden pergola should share tones with a nearby deck or fence. This kind of repetition is subtle but it is exactly what makes a yard feel professionally designed rather than randomly assembled.
Planning Water Features and Pool Areas Thoughtfully
Water features, whether a small fountain or a full pool, tend to become the visual anchor of whatever zone they sit in, so their placement deserves extra thought. If a pool installation is part of your plans, position it so that sightlines from the house and other garden areas draw the eye naturally toward the water rather than treating it as a separate destination. Surrounding decking, plantings, and lighting should echo materials used elsewhere on the property to keep the pool from feeling like a bolt-on addition.
Smaller water features can serve as effective transition points between zones, offering a moment of visual and audible interest as someone moves from a patio to a garden bed. Placing a fountain or small pond along a pathway, rather than tucked into an unrelated corner, reinforces the sense of one connected journey through the space. Sound also plays a role, since the gentle noise of moving water can help mask street noise and create a more immersive atmosphere throughout the yard.
Building Elevated Areas for Entertaining and Relaxing
Raised decks and platforms are excellent tools for creating distinct zones while still maintaining flow, especially on sloped properties where a single flat plane is not possible. A deck built even 12 to 18 inches above grade can define a dining or lounging area without walls, while multi-tiered platforms can separate a quiet reading nook from a livelier grilling and entertaining space.
Hiring experienced deck contractors ensures that transitions between raised and ground-level areas, such as stairs or ramps, are proportioned correctly and feel like a natural continuation rather than an abrupt change in level. As a general rule, stair risers should stay between 6 and 8 inches with treads of at least 10 to 11 inches deep, keeping the movement between zones comfortable and safe for guests carrying food or drinks. Contractors can also advise on whether a gentle ramp or wide, shallow steps make more sense for a family with young children or mobility concerns.
Railings, decking boards, and support posts should be chosen to complement the materials used in nearby hardscaping. For example, composite decking in a warm gray tone can echo a nearby stone patio, while horizontal cable railings offer unobstructed views of the garden below without visually competing with plantings. Lighting integrated into stair risers or post caps adds another layer of continuity, guiding movement between elevations after dusk while reinforcing the sense that each zone belongs to one cohesive design.
Multi-level decks can also help define separate functions, such as a dining area on one tier and a lounge space on another, without needing walls or fences to separate them. A step-down of just 300-450mm between levels is often enough to signal a change in purpose while keeping the whole structure visually connected. Some homeowners use a change in decking material or board direction to reinforce the distinction further, such as running boards diagonally on the entertaining tier and straight on the relaxation tier.
Planting around the base of a raised deck softens the transition between the structure and surrounding garden beds. Layering ornamental grasses, low shrubs, or trailing groundcovers along the deck’s edge helps disguise the structural framework and stops the platform from looking like it’s simply dropped onto the lawn. Built-in planter boxes at the deck’s perimeter can achieve the same softening effect while doubling as informal seating or a low balustrade.
This approach works particularly well for properties where indoor-outdoor flow from the house is also a priority. Matching the deck height closely to an internal floor level, or using a single low step, keeps sightlines uninterrupted from inside the home. For sloped blocks, a raised deck can also solve levelling problems that would otherwise require costly retaining wall work elsewhere in the garden.
Selecting Plants and Trees for a Unified Look
Repetition is one of the most powerful tools in garden design, and it applies just as much to plants as it does to hardscape materials. Choosing a core palette of three to five plant species and repeating them across different zones, even in varying combinations, creates a visual thread that ties the whole property together. Ornamental grasses, boxwood, and flowering shrubs are popular choices because they adapt well to different light conditions and design styles.
Mature trees often serve as natural anchors between zones, and keeping them healthy is essential to preserving that role. Regular tree trimming from a qualified tree care company keeps canopies shaped in a way that maintains sightlines and prevents overgrowth from blocking pathways or views between areas. Proper pruning also encourages healthier growth patterns, which matters more over the long term than most homeowners realize.
Keeping Lawn and Ground Cover Consistent
A patchy or unevenly maintained lawn can undercut even the best-planned garden zones, since grass often serves as the visual connective tissue between beds, paths, and hardscape features. When mowing height varies from one section to the next, or edges are crisp near the driveway but shaggy near the back fence, the eye immediately picks up on the inconsistency and the whole layout starts to feel disjointed.
Partnering with a reliable grass maintenance company helps ensure consistent mowing height, edging, and seasonal treatments across the entire property rather than just the areas visible from the street. Most turf types look best kept between 2.5 and 3.5 inches, and cutting on a set schedule rather than an as-needed basis prevents the scalping and stress stripes that make a lawn look segmented. A good provider will also stagger fertilization, aeration, and overseeding treatments so the whole yard greens up and recovers at the same rate.
Ground cover deserves the same attention, especially where it transitions into mulched beds or gravel paths. Sharp, consistent edging along these borders—whether cut with a spade or maintained with a physical edging strip—does more to unify separate zones than almost any other single maintenance task.
Consistency here matters more than perfection, since uniform color and texture read as intentional even if the lawn is not flawless. A slightly imperfect lawn that is evenly maintained will almost always look more polished than one with pristine patches next to neglected ones.
For homeowners juggling multiple garden zones with different sun exposure or soil conditions, a lawn care company can also advise on grass varieties or ground covers that will perform consistently across sunny and shaded areas. A fescue blend, for example, tends to hold up well in shaded corners, while Bermuda or zoysia thrives in full sun, so knowing where these zones overlap on your property matters before you plant. Mixing grass types without a plan often results in visible patchwork—different textures, colors, and growth rates—that disrupts the sense of continuity you are trying to build.
Soil pH, drainage, and foot traffic patterns also factor into which variety will actually take root and spread evenly. A lawn care company can test your soil and recommend amendments so that grass along a shaded fence line matches the density and color of grass in an open, sunny stretch. This kind of consistency is what makes separate zones read as one connected landscape rather than a series of disconnected patches.
Ground covers like clover, creeping thyme, or moss can serve as attractive, low-maintenance alternatives in areas where traditional grass struggles, such as under mature trees or along narrow side yards. Clover, for instance, stays green with minimal watering and even improves soil nitrogen levels over time. Creeping thyme offers a fragrant, low-profile option for sunny, well-drained spots, making it a practical transition plant between a lawn area and a garden bed.
Creating garden zones that flow together is ultimately about consistency, thoughtful transitions, and viewing your property as one connected story rather than a series of unrelated projects. Start small by choosing a unified material palette and repeating a few key plants across your existing zones, then build outward from there as time and budget allow. Whether you tackle it yourself or bring in professional help along the way, the payoff is a yard that feels intentional, welcoming, and easy to enjoy in every season.
A backyard that feels disjointed, with a patio here and a garden bed there and no sense of connection between them, rarely gets used the way homeowners imagine when they first plan it. The good news is that creating flow between outdoor zones is less about spending more money and more about thoughtful planning, consistent materials, and smart transitions. Whether you are working with a small suburban lot or several acres, the same principles apply. This guide walks through the practical steps to unify your outdoor space so every area feels like part of one cohesive design.
Mapping Out Your Existing Outdoor Spaces
Before you can connect your garden zones, you need a clear picture of what you already have and how each area is currently used. Walk your property with a notepad and sketch a rough map showing seating areas, planting beds, walkways, and any structures like sheds or pergolas. Note which spaces get morning sun versus afternoon shade, since this affects both plant choices and how people naturally move through the yard.
Many homeowners find it helpful to bring in a landscape designer at this early stage, even for a single consultation. A trained eye can spot opportunities for connection that are easy to miss when you are too close to the project, such as a sightline that could be opened up or a dead corner that could become a transition space. This upfront investment often saves money later by preventing costly redesigns.
Choosing a Consistent Material Palette
One of the fastest ways to visually unify separate garden areas is to limit yourself to two or three complementary materials used throughout the property. Repeating the same stone, brick, or wood tone across a patio, a walkway, and a raised bed border creates a sense of intention rather than a patchwork of unrelated choices. This does not mean everything has to match exactly, but the materials should feel like they belong to the same family.
When planning new pathways or patios, it is worth comparing quotes from a few paving services before committing to a final material, since pricing and installation quality can vary significantly. Ask each provider for samples you can hold up against your existing structures and plantings. A good contractor will also advise on durability for your specific climate, which matters as much as appearance.

Designing Pathways That Guide the Eye
Pathways do more than get you from point A to point B; they set the pace and rhythm of how someone experiences your garden. A winding path suggests a leisurely stroll and works well in larger or more naturalistic gardens, while a straight path feels formal and efficient, better suited to smaller or more structured spaces. The width and material of the path should shift subtly as it moves between zones, signaling a change in purpose without a jarring break.
- Use wider paths near entertaining areas and narrower ones through planting beds
- Curve paths around focal points like trees or sculptures to slow foot traffic
- Match path materials to nearby structures for visual continuity
- Add low lighting along path edges to extend usability into the evening
- Leave planting gaps along path edges to soften hard lines
Layering Outdoor Lighting for Evening Continuity
A yard that flows beautifully during the day can feel completely disconnected after dark if lighting is an afterthought. Thoughtfully placed outdoor lighting can extend the sense of unity into the evening by highlighting the same visual cues you used during daylight hours, such as pathway edges, tree canopies, and seating areas. Layering different light types, including path lights, uplights on trees, and softer ambient lighting near seating, creates depth rather than a flat, evenly lit space.
It helps to think of lighting zones the same way you think of garden zones, with each area getting a slightly different treatment while still feeling connected to the whole. Warm-toned bulbs generally read as more cohesive across a property than mixing warm and cool tones in different areas. Solar and low-voltage LED options have also made it easier and more affordable to add lighting incrementally as your garden design evolves.
Coordinating Hardscape Features Across the Yard
Hardscape elements like retaining walls, fire pits, seating walls, and pergolas often get added one at a time over the years, which can lead to a mismatched look if there is no overarching plan. Working with hardscaping services early in your project allows you to design these features with shared materials, proportions, and styles from the start. Even if you are adding features in phases, keeping a consistent design language on paper will pay off visually down the line.
Consider how each hardscape feature relates to the ones near it rather than designing them in isolation. A stone fire pit should echo the stone used on a nearby retaining wall, and a wooden pergola should share tones with a nearby deck or fence. This kind of repetition is subtle but it is exactly what makes a yard feel professionally designed rather than randomly assembled.

Planning Water Features and Pool Areas Thoughtfully
Water features, whether a small fountain or a full pool, tend to become the visual anchor of whatever zone they sit in, so their placement deserves extra thought. If a pool installation is part of your plans, position it so that sightlines from the house and other garden areas draw the eye naturally toward the water rather than treating it as a separate destination. Surrounding decking, plantings, and lighting should echo materials used elsewhere on the property to keep the pool from feeling like a bolt-on addition.
Smaller water features can serve as effective transition points between zones, offering a moment of visual and audible interest as someone moves from a patio to a garden bed. Placing a fountain or small pond along a pathway, rather than tucked into an unrelated corner, reinforces the sense of one connected journey through the space. Sound also plays a role, since the gentle noise of moving water can help mask street noise and create a more immersive atmosphere throughout the yard.
Building Elevated Areas for Entertaining and Relaxing
Raised decks and platforms are excellent tools for creating distinct zones while still maintaining flow, especially on sloped properties where a single flat plane is not possible. A deck built even 12 to 18 inches above grade can define a dining or lounging area without walls, while multi-tiered platforms can separate a quiet reading nook from a livelier grilling and entertaining space.
Hiring experienced deck contractors ensures that transitions between raised and ground-level areas, such as stairs or ramps, are proportioned correctly and feel like a natural continuation rather than an abrupt change in level. As a general rule, stair risers should stay between 6 and 8 inches with treads of at least 10 to 11 inches deep, keeping the movement between zones comfortable and safe for guests carrying food or drinks. Contractors can also advise on whether a gentle ramp or wide, shallow steps make more sense for a family with young children or mobility concerns.
Railings, decking boards, and support posts should be chosen to complement the materials used in nearby hardscaping. For example, composite decking in a warm gray tone can echo a nearby stone patio, while horizontal cable railings offer unobstructed views of the garden below without visually competing with plantings. Lighting integrated into stair risers or post caps adds another layer of continuity, guiding movement between elevations after dusk while reinforcing the sense that each zone belongs to one cohesive design.
Multi-level decks can also help define separate functions, such as a dining area on one tier and a lounge space on another, without needing walls or fences to separate them. A step-down of just 300-450mm between levels is often enough to signal a change in purpose while keeping the whole structure visually connected. Some homeowners use a change in decking material or board direction to reinforce the distinction further, such as running boards diagonally on the entertaining tier and straight on the relaxation tier.
Planting around the base of a raised deck softens the transition between the structure and surrounding garden beds. Layering ornamental grasses, low shrubs, or trailing groundcovers along the deck’s edge helps disguise the structural framework and stops the platform from looking like it’s simply dropped onto the lawn. Built-in planter boxes at the deck’s perimeter can achieve the same softening effect while doubling as informal seating or a low balustrade.
This approach works particularly well for properties where indoor-outdoor flow from the house is also a priority. Matching the deck height closely to an internal floor level, or using a single low step, keeps sightlines uninterrupted from inside the home. For sloped blocks, a raised deck can also solve levelling problems that would otherwise require costly retaining wall work elsewhere in the garden.

Selecting Plants and Trees for a Unified Look
Repetition is one of the most powerful tools in garden design, and it applies just as much to plants as it does to hardscape materials. Choosing a core palette of three to five plant species and repeating them across different zones, even in varying combinations, creates a visual thread that ties the whole property together. Ornamental grasses, boxwood, and flowering shrubs are popular choices because they adapt well to different light conditions and design styles.
Mature trees often serve as natural anchors between zones, and keeping them healthy is essential to preserving that role. Regular tree trimming from a qualified tree care company keeps canopies shaped in a way that maintains sightlines and prevents overgrowth from blocking pathways or views between areas. Proper pruning also encourages healthier growth patterns, which matters more over the long term than most homeowners realize.
Keeping Lawn and Ground Cover Consistent
A patchy or unevenly maintained lawn can undercut even the best-planned garden zones, since grass often serves as the visual connective tissue between beds, paths, and hardscape features. When mowing height varies from one section to the next, or edges are crisp near the driveway but shaggy near the back fence, the eye immediately picks up on the inconsistency and the whole layout starts to feel disjointed.
Partnering with a reliable grass maintenance company helps ensure consistent mowing height, edging, and seasonal treatments across the entire property rather than just the areas visible from the street. Most turf types look best kept between 2.5 and 3.5 inches, and cutting on a set schedule rather than an as-needed basis prevents the scalping and stress stripes that make a lawn look segmented. A good provider will also stagger fertilization, aeration, and overseeding treatments so the whole yard greens up and recovers at the same rate.
Ground cover deserves the same attention, especially where it transitions into mulched beds or gravel paths. Sharp, consistent edging along these borders—whether cut with a spade or maintained with a physical edging strip—does more to unify separate zones than almost any other single maintenance task.
Consistency here matters more than perfection, since uniform color and texture read as intentional even if the lawn is not flawless. A slightly imperfect lawn that is evenly maintained will almost always look more polished than one with pristine patches next to neglected ones.
For homeowners juggling multiple garden zones with different sun exposure or soil conditions, a lawn care company can also advise on grass varieties or ground covers that will perform consistently across sunny and shaded areas. A fescue blend, for example, tends to hold up well in shaded corners, while Bermuda or zoysia thrives in full sun, so knowing where these zones overlap on your property matters before you plant. Mixing grass types without a plan often results in visible patchwork—different textures, colors, and growth rates—that disrupts the sense of continuity you are trying to build.
Soil pH, drainage, and foot traffic patterns also factor into which variety will actually take root and spread evenly. A lawn care company can test your soil and recommend amendments so that grass along a shaded fence line matches the density and color of grass in an open, sunny stretch. This kind of consistency is what makes separate zones read as one connected landscape rather than a series of disconnected patches.
Ground covers like clover, creeping thyme, or moss can serve as attractive, low-maintenance alternatives in areas where traditional grass struggles, such as under mature trees or along narrow side yards. Clover, for instance, stays green with minimal watering and even improves soil nitrogen levels over time. Creeping thyme offers a fragrant, low-profile option for sunny, well-drained spots, making it a practical transition plant between a lawn area and a garden bed.
Creating garden zones that flow together is ultimately about consistency, thoughtful transitions, and viewing your property as one connected story rather than a series of unrelated projects. Start small by choosing a unified material palette and repeating a few key plants across your existing zones, then build outward from there as time and budget allow. Whether you tackle it yourself or bring in professional help along the way, the payoff is a yard that feels intentional, welcoming, and easy to enjoy in every season.